



10 Turnberry CourtMoncton, NB E1G 0P4
Description
Tucked into a desirable Moncton North neighborhood, 10 Turnberry Court is an impressive 4-bedroom, 3.5-bath home offering exceptional space across three finished levels. An attached double garage, attractive stone walkway and welcoming entrance give this property standout curb appeal. Step inside to a bright and inviting layout with multiple spaces to gather and unwind. The stylish kitchen showcases white cabinetry, quartz countertops and under-cabinet lighting, while the dining area is ready for everything from everyday meals to special occasions. A cozy propane fireplace adds warmth and character, and the additional family room with built-in surround sound creates a great spot for movie nights and entertaining. The upper level is highlighted by a generous primary suite with a walk-in closet and private ensuite featuring a soaker tub, separate shower, double vanity and enclosed water closet. Two additional bedrooms with walk-in closets and another full bath complete the floor. Downstairs, the finished lower level offers even more flexibility with a 4th bedroom, full bathroom, recreation area and dedicated workout spaceperfect for guests, older children or a home gym. Outside, enjoy a fully fenced backyard with an updated deck and gazebo, creating your own private space for relaxing and entertaining. A whole-home heat pump, central vacuum and filtered water system add to the comfort and convenience. Spacious, well-equipped and ready for its next chapterthis is a home you'll want to experience in person. (id:31684)
Property Information
- Property type
- Residential
- Sub-type
- Single Family Residence
- Structure type
- House
- Year built
- 2014
- Stories
- 2
- Living area
- 3,561 Sq Ft
- Lot dimensions
- 704
- Ownership
- Freehold
- Listing #
- NB147436
Property Features
- Exterior
- Balcony
- Cooling
- Central Air · Heat Pump
- Heating
- Heat Pump · Propane
- Flooring
- Tile · Hardwood · Laminate
- Fireplace
- Gas
- Parking
- Garage · Heated Garage · Attached
- Fencing
- Fenced
- Construction
- Stone · Vinyl Siding
- Sewer
- Public Sewer
- Water source
- Public
Rooms
Second level
- 4pc Bathroom13'5'' x 5'11''
- Primary Bedroom17'1'' x 13'10''
- 5pc Ensuite bath10'1'' x 14'6''
- Other12'10'' x 17'10''
- Other11'8'' x 6'10''
- Bedroom12'11'' x 12'0''
- Bedroom12'11'' x 11'11''
Main level
- Foyer6'8'' x 15'10''
- 2pc Bathroom7'6'' x 2'6''
- Dining Room13'2'' x 11'10''
- Family Room20'1'' x 14'7''
- Kitchen13'0'' x 14'8''
- Laundry9'4'' x 6'4''
- Living Room13'2'' x 11'10''
Basement
- 3pc Bathroom5'11'' x 6'10''
- Recreation room18'10'' x 12'10''
- Storage12'6'' x 11'7''
- Bedroom12'5'' x 11'5''
- Family Room12'4'' x 20'5''
- Utility Room13'7'' x 5'2''
Financial Details
- Annual taxes
- $10,020
- Parcel number
- 70577333
Directions
Directions: Mountain Road to Evergreen Drive, right onto Twin Oaks Drive, left onto Blackstone Drive, then right onto Turnberry Court. Property is located at 10 Turnberry Court.

Listing Courtesy: EXIT Realty Associates
Data Terms of Use
This website is operated by Samuel Chiasson, a brokerage who is a member of The Canadian Real Estate Association (CREA). The content on this website is owned or controlled by CREA. By accessing this website, the user agrees to be bound by these terms of use as amended from time to time, and agrees that these terms of use constitute a binding contract between the user, Samuel Chiasson, and CREA.
Copyright
The content on this website is protected by copyright and other laws, and is intended solely for the private, non-commercial use by individuals. Any other reproduction, distribution or use of the content, in whole or in part, is specifically prohibited. Prohibited uses include commercial use, “screen scraping”, “database scraping”, and any other activity intended to collect, store, reorganize or manipulate the content of this website.
Trademarks
REALTOR®, REALTORS®, and the REALTOR® logo are certification marks that are owned by REALTOR® Canada Inc. and licensed exclusively to The Canadian Real Estate Association (CREA). These certification marks identify real estate professionals who are members of CREA and who must abide by CREA’s By-Laws, Rules, and the REALTOR® Code. The MLS® trademark and the MLS® logo are owned by CREA and identify the professional real estate services provided by members of CREA.
Liability and Warranty Disclaimer
The information contained on this website is based in whole or in part on information that is provided by members of CREA, who are responsible for its accuracy. CREA reproduces and distributes this information as a service for its members, and assumes no responsibility for its completeness or accuracy.
Amendments
Samuel Chiasson may at any time amend these Terms of Use by updating this posting. All users of this site are bound by these amendments should they wish to continue accessing the website, and should therefore periodically visit this page to review any and all such amendments.
Moncton Market Statistics
How this home compares to 265 active listings in Moncton, NB
| Moncton median | This listing | |
|---|---|---|
| Median listing price | $359,459 | $759,000 |
| Median days on market | 55 | — |
| Median Sq Ft | 2,028 | 3,561 |
| Median price / Sq Ft | $199 | $213 |
Market statistics compiled from active EXIT Realty® and MLS listings in Moncton, NB.
Location
Commute Calculator
Explore commute times from 10 Turnberry Court, Moncton, NB E1G 0P4.
More homes to consider
View similar homes View nearby homes

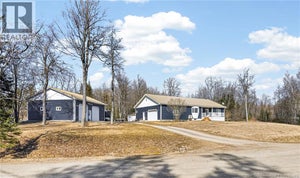
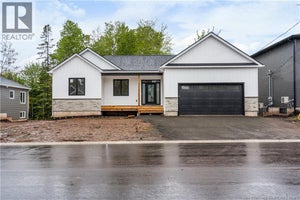
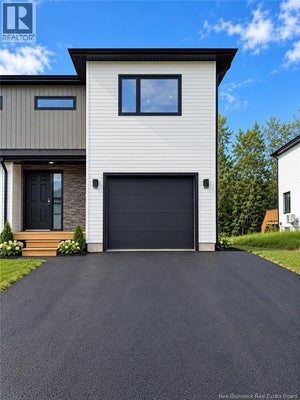
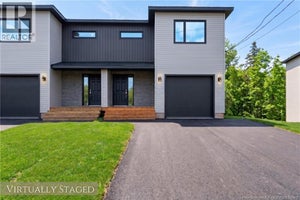
Similar Home Values
Comparable nearby listings and their asking prices.
| Address | Price | Beds | Baths | Sq Ft |
|---|---|---|---|---|
| 58 Albion, Moncton, NB | $669,900 | 4 | 4 | 1,815 |
| 9 Streamside Court, Berry Mills, NB | $739,900 | 4 | 3 | 3,428 |
| 38 Sheila, Berry Mills, NB | $769,900 | 5 | 3 | 2,986 |
| 69 Rachel Street, Moncton, NB | $729,900 | 6 | 4 | 3,228 |