



205 Thomas StreetDieppe, NB E1A 2C3
Description
With its generous lot, nearly 2,000 sq. ft. of finished space, two kitchens, two full bathrooms, separate lower-level entrance, and move-in-ready condition, this home offers the kind of flexibility that is increasingly hard to find. Welcome to 205 Thomas St in Dieppe, NBa move-in-ready home offering an impressive combination of space, flexibility, and convenience. Sitting on a large 819 m² lot and offering nearly 2,000 sq. ft. of finished living space, this property is an excellent opportunity for first-time buyers, growing families, investors, or anyone looking for versatile living arrangements. Ideally located just steps from scenic walking trails, parks, and public transit, and only minutes from schools, shopping, restaurants, and everyday amenities, this home puts convenience right at your doorstep. The main floor offers a bright and functional layout designed for comfortable everyday living. The welcoming living room flows naturally into the dining area and kitchen, creating a great space for both relaxing and entertaining. Patio doors lead directly to a large deck overlooking the backyard, providing an inviting outdoor space for summer gatherings or enjoying your morning coffee. Down the hall are three comfortable bedrooms,a 4PC bathroom,and convenient main-floor laundry. The fully finished lower level adds exceptional versatility and significantly expands the home's living options. Featuring a separate entrance, second kitchen, spacious family room,NON-conforming bedroom, 4PC bathroom, and ample storage, this level has recently benefited from several renovations,including fresh paint and new flooring. Whether you need additional space for extended family, a private area for guests,a home office or recreation space, or are exploring the potential for a mortgage helper, the possibilities are numerous.A fantastic opportunity in the heart of Dieppe with space to grow and options to suit your lifestyle. Contact your REALTOR® today to arrange your private showing! (id:31684)
Property Information
- Property type
- Residential
- Sub-type
- Single Family Residence
- Structure type
- House
- Living area
- 1,976 Sq Ft
- Lot dimensions
- 819
- Ownership
- Freehold
- Listing #
- NB147631
Property Features
- Exterior
- Balcony
- Cooling
- Heat Pump
- Heating
- Baseboard · Heat Pump
- Flooring
- Laminate
- Basement
- Finished · Full
- Construction
- Vinyl Siding
- Sewer
- Public Sewer
- Water source
- Public
Rooms
Basement
- Other5'7'' x 10'7''
- Recreation room13'7'' x 10'7''
- 4pc Bathroom9'9'' x 11'2''
- Bedroom9'9'' x 11'2''
- Kitchen12'6'' x 12'8''
- Living Room12'6'' x 11'3''
Main level
- 4pc Bathroom5'6'' x 10'8''
- Bedroom10'4'' x 9'0''
- Bedroom9'4'' x 10'5''
- Bedroom10'4'' x 13'8''
- Kitchen17'2'' x 10'4''
- Living Room10'6'' x 15'6''
Financial Details
- Annual taxes
- $4,886
- Parcel number
- 70260997
Directions
Off Gauvin turn onto Thomas. Civic Number is 205

Listing Courtesy: EXIT Realty Associates
Data Terms of Use
This website is operated by Samuel Chiasson, a brokerage who is a member of The Canadian Real Estate Association (CREA). The content on this website is owned or controlled by CREA. By accessing this website, the user agrees to be bound by these terms of use as amended from time to time, and agrees that these terms of use constitute a binding contract between the user, Samuel Chiasson, and CREA.
Copyright
The content on this website is protected by copyright and other laws, and is intended solely for the private, non-commercial use by individuals. Any other reproduction, distribution or use of the content, in whole or in part, is specifically prohibited. Prohibited uses include commercial use, “screen scraping”, “database scraping”, and any other activity intended to collect, store, reorganize or manipulate the content of this website.
Trademarks
REALTOR®, REALTORS®, and the REALTOR® logo are certification marks that are owned by REALTOR® Canada Inc. and licensed exclusively to The Canadian Real Estate Association (CREA). These certification marks identify real estate professionals who are members of CREA and who must abide by CREA’s By-Laws, Rules, and the REALTOR® Code. The MLS® trademark and the MLS® logo are owned by CREA and identify the professional real estate services provided by members of CREA.
Liability and Warranty Disclaimer
The information contained on this website is based in whole or in part on information that is provided by members of CREA, who are responsible for its accuracy. CREA reproduces and distributes this information as a service for its members, and assumes no responsibility for its completeness or accuracy.
Amendments
Samuel Chiasson may at any time amend these Terms of Use by updating this posting. All users of this site are bound by these amendments should they wish to continue accessing the website, and should therefore periodically visit this page to review any and all such amendments.
Dieppe Market Statistics
How this home compares to 236 active listings in Dieppe, NB
| Dieppe median | This listing | |
|---|---|---|
| Median listing price | $465,934 | $384,900 |
| Median days on market | 60 | — |
| Median Sq Ft | 1,965 | 1,976 |
| Median price / Sq Ft | $221 | $195 |
Market statistics compiled from active EXIT Realty® and MLS listings in Dieppe, NB.
Location
Commute Calculator
Explore commute times from 205 Thomas Street, Dieppe, NB E1A 2C3.
More homes to consider
View similar homes View nearby homes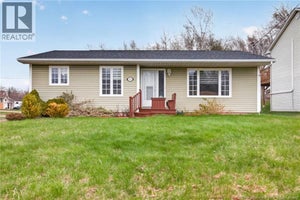
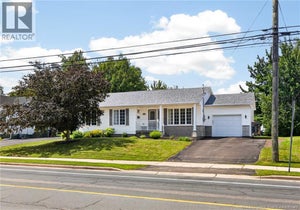


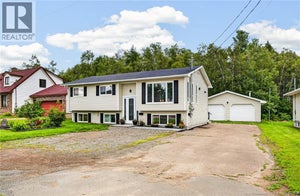

Similar Home Values
Comparable nearby listings and their asking prices.
| Address | Price | Beds | Baths | Sq Ft |
|---|---|---|---|---|
| 111 Thomas Street, Dieppe, NB | $364,900 | 3 | 1 | 2,065 |
| 545 Centrale Street, Dieppe, NB | $399,900 | 3 | 2 | 2,310 |
| 11 Marin Street, Dieppe, NB | $439,900 | 4 | 2 | 2,230 |
| 110 Domethilde Crescent Unit# 3, Dieppe, NB | $329,900 | 3 | 3 | 1,800 |